
New Campus, New Labs, New Home: A First Look at New American Chinese International School in 2027
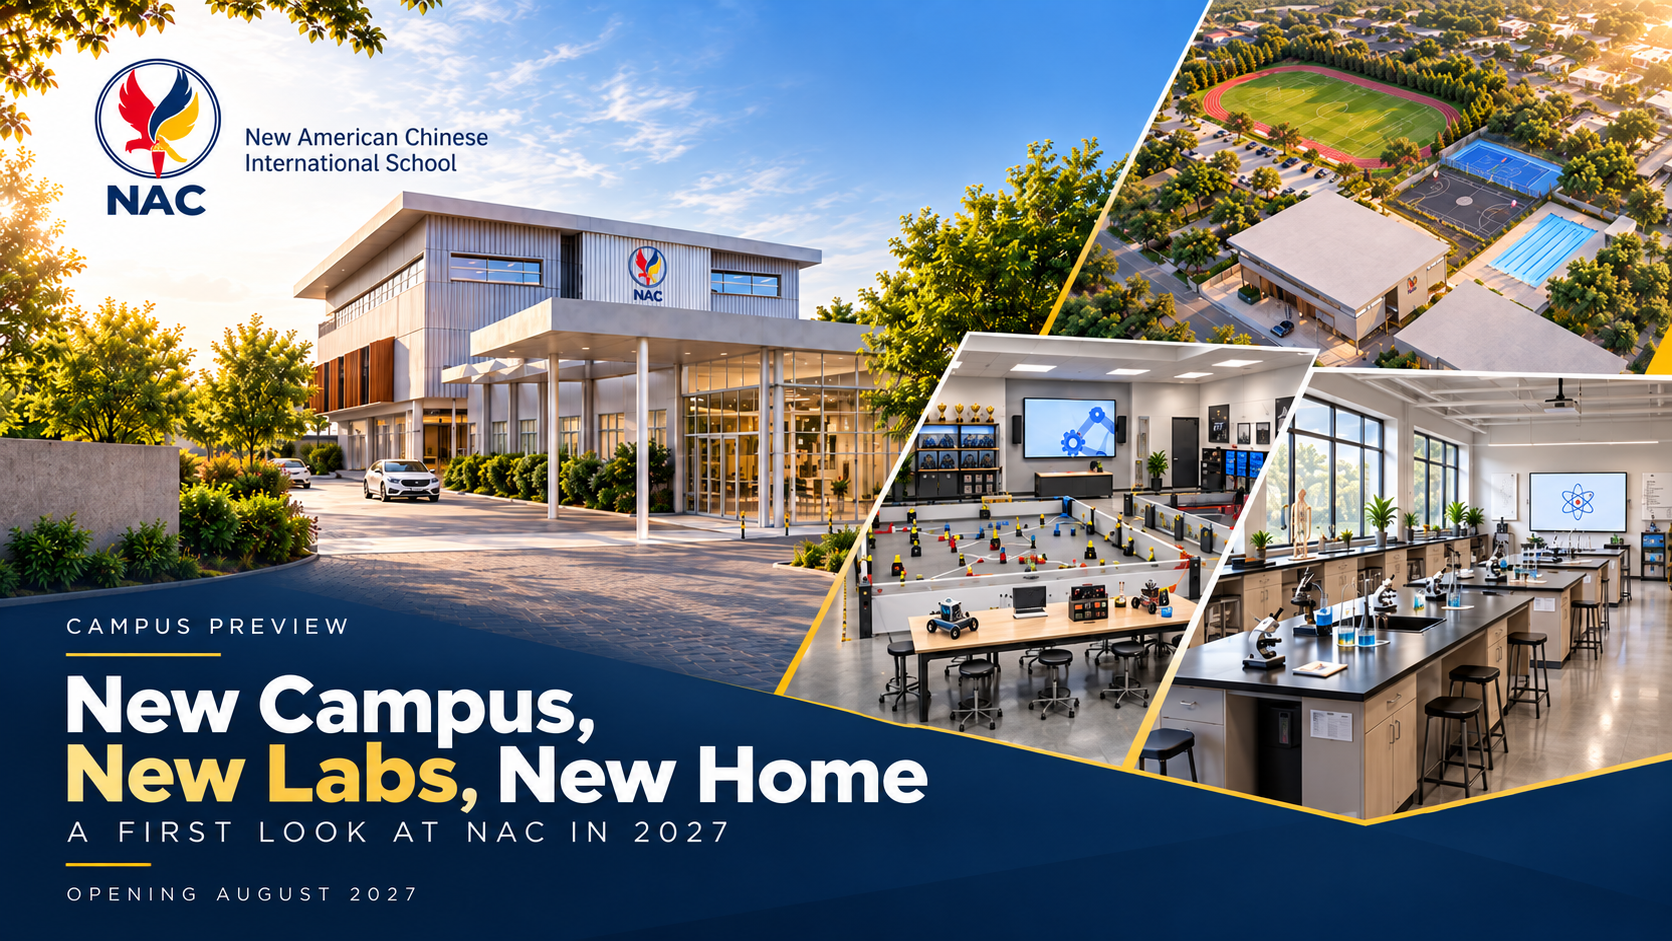

New Campus, New Labs, New Home: A First Look at NAC in 2027
แคมปัสใหม่ ห้องปฏิบัติการใหม่ บ้านหลังใหม่: ชมภาพแรกของ NAC ปี 2027
These are renderings, not photographs — the architectural models we've been developing with our architect for NAC's next campus, opening August 2027. Two purpose-built labs, a full track and field, a pool, and a list of rooms we haven't even shown you yet. Here's the first real look.
ภาพเหล่านี้เป็นแบบจำลองทางสถาปัตยกรรม ไม่ใช่ภาพถ่ายจริง พัฒนาขึ้นร่วมกับสถาปนิกของเราสำหรับแคมปัสใหม่ของ NAC ซึ่งมีกำหนดเปิดในเดือนสิงหาคม 2027 ห้องปฏิบัติการที่ออกแบบเฉพาะทางสองห้อง ลู่วิ่งและสนามฟุตบอลขนาดมาตรฐาน สระว่ายน้ำ และพื้นที่อีกมากมายที่เรายังไม่ได้เผยให้เห็น นี่คือภาพแรกของโครงการอย่างแท้จริง

Campus Preview · Opening August 2027
ภาพรวมแคมปัส · เปิดเดือนสิงหาคม 2027
A new home, built from the ground up
บ้านหลังใหม่ที่ออกแบบและสร้างขึ้นจากศูนย์

The renderings show a two-story building wrapped in vertical metal cladding and warm timber screening, fronted by a glass-walled lobby and a covered drop-off canopy. Behind it, the site plan pairs a full running track and turf field with a tennis court, a basketball court, and a lap pool — all inside the same fence line as the main academic building.
แบบจำลองแสดงอาคารเรียนสองชั้นที่ตกแต่งด้วยแผงโลหะแนวตั้งและระแนงไม้โทนอุ่น ด้านหน้าเป็นโถงต้อนรับกระจกและหลังคาคลุมจุดรับ-ส่ง ด้านหลังอาคารเป็นผังพื้นที่ที่รวมลู่วิ่งและสนามหญ้าเทียมขนาดเต็ม สนามเทนนิส สนามบาสเก็ตบอล และสระว่ายน้ำไว้ด้วยกัน ทั้งหมดอยู่ภายในพื้นที่เดียวกับอาคารเรียนหลัก
None of it exists yet — what you're seeing is the architectural model NAC's team has been refining with our architect, as we move toward opening the doors in August 2027.
สิ่งที่เห็นทั้งหมดนี้ยังไม่ได้ก่อสร้างจริง เป็นแบบจำลองทางสถาปัตยกรรมที่ทีม NAC กำลังพัฒนาร่วมกับสถาปนิกอย่างต่อเนื่อง ขณะที่เรามุ่งสู่การเปิดแคมปัสในเดือนสิงหาคม 2027


STEM · Robotics Lab
สะเต็ม · ห้องปฏิบัติการหุ่นยนต์
A dedicated home for VEX and RoboMaster
พื้นที่เฉพาะทางสำหรับ VEX และ RoboMaster

At 8 by 12 meters, the rendered lab is built around two full-size competition fields side by side — one set up for VEX Robotics, one for RoboMaster — with team workstations, a trophy shelf, and a briefing screen at the front of the room.
ห้องปฏิบัติการขนาด 8 × 12 เมตรนี้ออกแบบให้มีสนามแข่งขันขนาดเต็มสองสนามวางเคียงกัน — สนามหนึ่งสำหรับ VEX Robotics และอีกสนามสำหรับ RoboMaster — พร้อมโต๊ะทำงานประจำทีม ชั้นจัดแสดงถ้วยรางวัล และจอสำหรับการบรีฟงานด้านหน้าห้อง
The whiteboard on the wall spells out the process we want students living inside every day: design, test, improve, repeat.
ไวท์บอร์ดบนผนังสะท้อนกระบวนการทำงานที่เราอยากให้นักเรียนคุ้นเคยในทุกวัน: ออกแบบ ทดสอบ ปรับปรุง แล้วทำซ้ำ
STEM · Science Lab
สะเต็ม · ห้องปฏิบัติการวิทยาศาสตร์
96 square meters built for real experiments
พื้นที่ 96 ตารางเมตรสำหรับการทดลองจริง

The science lab rendering pairs four island workbenches, each with its own sink, with wall-length counters for chemistry, biology, and physics equipment. A demonstration bench and screen sit at the front of the room, framed by subject panels for chemistry, biology, earth science, and physics.
แบบจำลองห้องปฏิบัติการวิทยาศาสตร์ประกอบด้วยโต๊ะทดลองกลางห้องสี่ชุด แต่ละชุดมีอ่างล้างของตนเอง และเคาน์เตอร์ตลอดแนวผนังสำหรับอุปกรณ์เคมี ชีววิทยา และฟิสิกส์ ด้านหน้าห้องมีโต๊ะสาธิตและจอภาพ พร้อมป้ายระบุรายวิชา ได้แก่ เคมี ชีววิทยา วิทยาศาสตร์โลก และฟิสิกส์
The goal on the wall behind the demo bench says it plainly: real science, real solutions, brighter futures.
ข้อความบนผนังด้านหลังโต๊ะสาธิตสื่อถึงเป้าหมายของเราอย่างชัดเจน: วิทยาศาสตร์จริง ทางออกจริง อนาคตที่ดีกว่า
Student Life · House Club Room
ชีวิตนักเรียน · ห้องกิจกรรมเฮาส์
A room built for downtime, not just class time
ห้องที่สร้างขึ้นเพื่อเวลาพักผ่อน ไม่ใช่แค่เวลาเรียน

Between classes and after school, students will have a room built around arcade cabinets, foosball, ping pong, pinball, and a Nintendo Switch 2 gaming station, with couches and bean bags for the moments when nobody wants to compete at anything.
ระหว่างคาบเรียนและหลังเลิกเรียน นักเรียนจะได้ใช้ห้องที่มีตู้เกมอาร์เคด ฟุตบอลโต๊ะ ปิงปอง พินบอล และโซนเล่น Nintendo Switch 2 พร้อมโซฟาและบีนแบ็กสำหรับช่วงเวลาที่ใคร ๆ ก็อยากพักผ่อนมากกว่าลงแข่งขัน
It's built around a simple idea, printed right on the wall: one school, one team, one NAC.
ห้องนี้ตั้งอยู่บนแนวคิดเรียบง่ายที่เขียนไว้บนผนัง: หนึ่งโรงเรียน หนึ่งทีม หนึ่ง NAC
Still to Come
สิ่งที่กำลังจะมา
And this still isn't everything
และนี่ยังไม่ใช่ทั้งหมด
The robotics lab, the science lab, and the house club room are just three rooms out of a much longer list. Renderings for the rest are still in progress, but here's what else is coming to the 2027 campus:
ห้องปฏิบัติการหุ่นยนต์ ห้องปฏิบัติการวิทยาศาสตร์ และห้องกิจกรรมเฮาส์ เป็นเพียงสามพื้นที่จากรายการที่ยาวกว่านั้นมาก แบบจำลองของพื้นที่อื่น ๆ ยังอยู่ระหว่างจัดทำ แต่นี่คือสิ่งเพิ่มเติมที่กำลังจะมาถึงในแคมปัสปี 2027
The reveal continues
การเผยโฉมยังดำเนินต่อไป
These renderings represent months of work with our architect, and they're just the beginning of what we'll be sharing. Over the coming weeks and months, expect more room-by-room previews, more site details, and eventually construction updates as NAC's next campus takes shape.
แบบจำลองเหล่านี้เป็นผลจากการทำงานร่วมกับสถาปนิกของเรามาหลายเดือน และเป็นเพียงจุดเริ่มต้นของสิ่งที่เราจะนำมาแบ่งปัน ในอีกไม่กี่สัปดาห์และเดือนข้างหน้า ท่านจะได้ชมภาพตัวอย่างของห้องต่าง ๆ เพิ่มเติม รายละเอียดของพื้นที่ และในที่สุด ความคืบหน้าการก่อสร้าง ขณะที่แคมปัสแห่งใหม่ของ NAC ค่อย ๆ เป็นรูปเป็นร่าง
August 2027 is the target. Everything you've seen here is how we're getting there.
เดือนสิงหาคม 2027 คือเป้าหมายของเรา และทุกสิ่งที่ท่านเห็นในวันนี้คือส่วนหนึ่งของเส้นทางที่จะพาเราไปถึงจุดนั้น
— Dr. Allen A. Dubolino, Head of School & Co-Founderผู้อำนวยการโรงเรียนและผู้ร่วมก่อตั้ง
